Architectural Acoustic Treatment
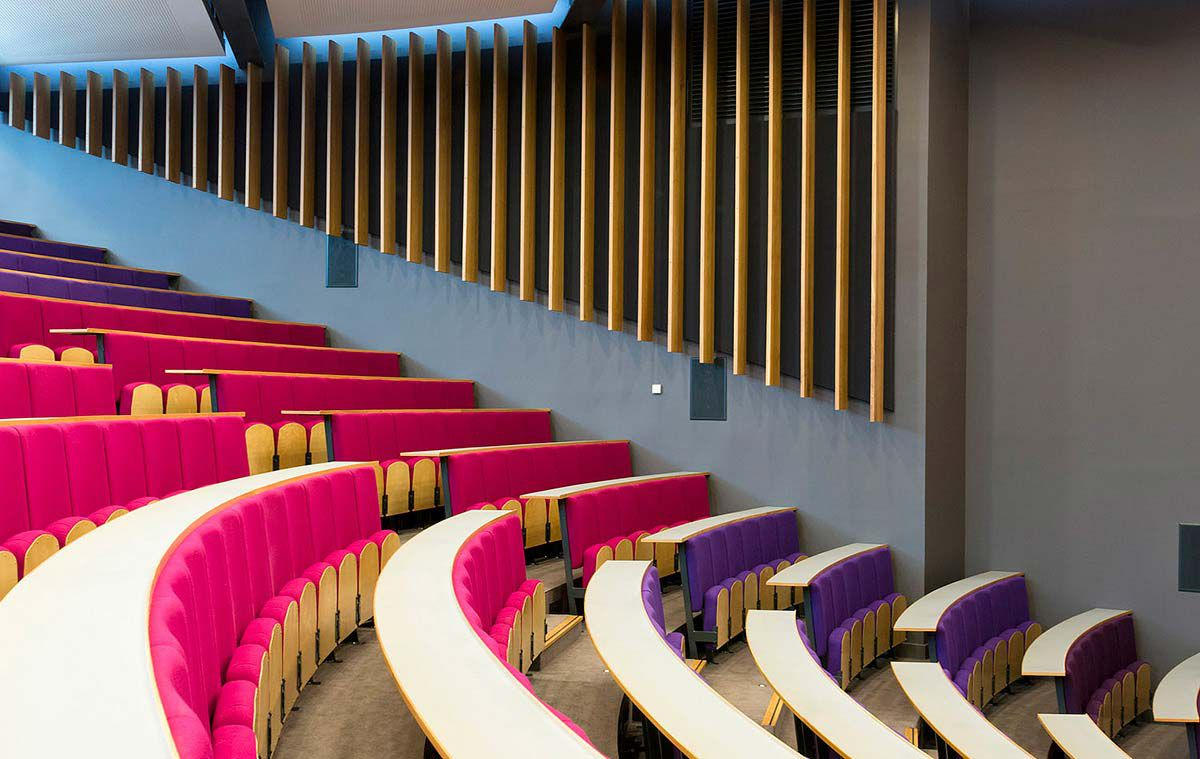
Timber Fin & Slatted Acoustic Panels
Ace Acoustics (UK) provides bespoke acoustic treatment designed to be positioned behind or alongside timber fin and slatted architectural finishes, reducing reflected sound while preserving the visual character of the timber design.
Where the timber fin or slatted finish is supplied by others, Ace Acoustics coordinates the acoustic treatment and supporting arrangement directly with the architect, contractor or timber specialist responsible for that element.
Product Overview
Acoustic Performance Behind the Architectural Finish
Timber fin and slatted systems are a widely specified architectural finish, formed from vertical or horizontal timber elements arranged with gaps between them. While visually distinctive, these arrangements typically allow sound to pass through or reflect off the surfaces behind them unless acoustic treatment is introduced.
Ace Acoustics Designs the Acoustic Zone, Not the Timber
Ace Acoustics designs and supplies the acoustic treatment positioned behind or between the timber fins or slats, concealing the acoustic layer within the architectural design. The treatment is adapted to suit a range of timber fin and slatted configurations, coordinating with the architectural finish rather than replacing it. Ace Acoustics does not supply the decorative timber itself; the acoustic zone is engineered to sit alongside whichever timber finish has been specified for the project.
How the System Works
Three Elements, Coordinated as One System
A timber fin or slatted acoustic treatment brings together three distinct elements, each addressing a different part of the overall build-up.
Architectural Timber Finish
The visible decorative surface, formed from timber fins or slats, may be supplied by the architect, main contractor or a specialist timber joinery supplier as part of the wider project.
Acoustic Zone
Acoustic treatment is positioned behind or between the timber fins or slats to reduce reflected sound, concealed from view within the architectural finish.
Engineered Supporting Arrangement
Ace Acoustics develops a supporting framework for the acoustic treatment to suit the specific timber fin or slatted configuration proposed for the project.
Design Flexibility
Acoustic Treatment Coordinated with the Timber Design
Timber fin and slatted acoustic treatment can be adapted to a range of architectural layouts, coordinated with the wider design team throughout specification.
Straight Wall Arrangements
Acoustic treatment coordinated behind timber fin or slatted finishes arranged along straight wall runs.
Curved & Faceted Layouts
Acoustic treatment adapted for curved or faceted timber fin and slatted arrangements where the architectural design requires it.
Bespoke Fin & Slat Configurations
Treatment developed to suit bespoke fin or slat spacing, orientation and layout as specified for the project.
Coordinated with the Design Team
Acoustic treatment coordinated with architects, acoustic consultants and contractors to align with the intended timber design.
Wall and feature-area applications are considered on a project-by-project basis, with the acoustic treatment and extent of coverage coordinated against the proposed timber design and the acoustic requirement of the space.
Acoustic Performance
Performance Depends on the Complete Build-Up
Assess Against the Project Build-Up
Acoustic performance is dependent on the complete system configuration, including the acoustic treatment, available depth, timber layout and open area between the fins or slats. For this reason, absorber performance should be considered against the proposed project build-up rather than assumed from the acoustic core alone.
Coordinate Against a Stated Requirement
Where an acoustic consultant has established a minimum absorption requirement, Ace Acoustics can coordinate the acoustic treatment and extent of coverage against the stated project requirement.
Fire Performance
Fire Performance
Fire-performance requirements are considered against the materials and configuration specified for the project. Relevant classification information for the acoustic treatment can be provided during specification, while the decorative timber finish supplied by others should be assessed as part of the overall project fire strategy.
Sector Applications
Timber & Slatted Acoustic Treatments Across Architectural Interiors
Acoustic treatment can be integrated behind timber fin and slatted architectural finishes across commercial, education, hospitality, cultural and residential interiors, coordinated with the timber design of each space.
Commercial, Office & Financial
Acoustic treatment can be integrated behind timber fin and slatted finishes in offices, boardrooms and reception areas, supporting reverberation control while retaining the natural timber design specified for the interior.
Education
Acoustic treatment can be integrated behind timber fin and slatted finishes in classrooms, lecture theatres, libraries and communal learning spaces, coordinated with the acoustic requirements and architectural design of the space.
Hospitality & Dining
Restaurants, bars and hotel interiors benefit from acoustic control that sits behind a refined timber fin or slatted surface, supporting the ambience and design intent of guest-facing spaces.
Theatre, Performing Arts & Places of Worship
Performance and congregational spaces call for acoustic treatment that is both effective and visually considered; timber fin and slatted panels coordinate with architectural timber schemes across auditoria and worship interiors.
Studios & Broadcast
Recording, broadcast and production environments use the timber fin and slatted build-up to manage sound within spaces where a warm, acoustically engineered finish is required.
Residential & Home Cinema
In private residences and home cinema rooms, the system delivers acoustic treatment as part of a considered timber interior, coordinated with the wider design of the space.
Related Solutions
Related Acoustic Solutions
Ace Acoustics provides a wider range of acoustic solutions alongside timber fin and slatted acoustic panels — explore related systems below.
Stretch Fabric Acoustic Wall Systems
Site-fabricated stretch-fabric acoustic wall systems, Ace Acoustics' principal wall treatment.
Learn MoreAcoustic Ceilings & Suspended Baffles
Ceiling-mounted acoustic solutions for overhead sound absorption.
Learn MoreLeather, Suede & Specialist Architectural Finishes
Specialist acoustic surfaces incorporating premium architectural finishes.
Learn MoreTechnical Specifications
Specification data, testing standards and technical documentation for acoustic systems.
Learn More
Discuss Your Timber & Slatted Acoustic Requirements
Tell us about the proposed timber or slatted layout, approximate dimensions and acoustic requirements. Ace Acoustics can advise on a suitable acoustic treatment and supporting arrangement to integrate with the architectural design.