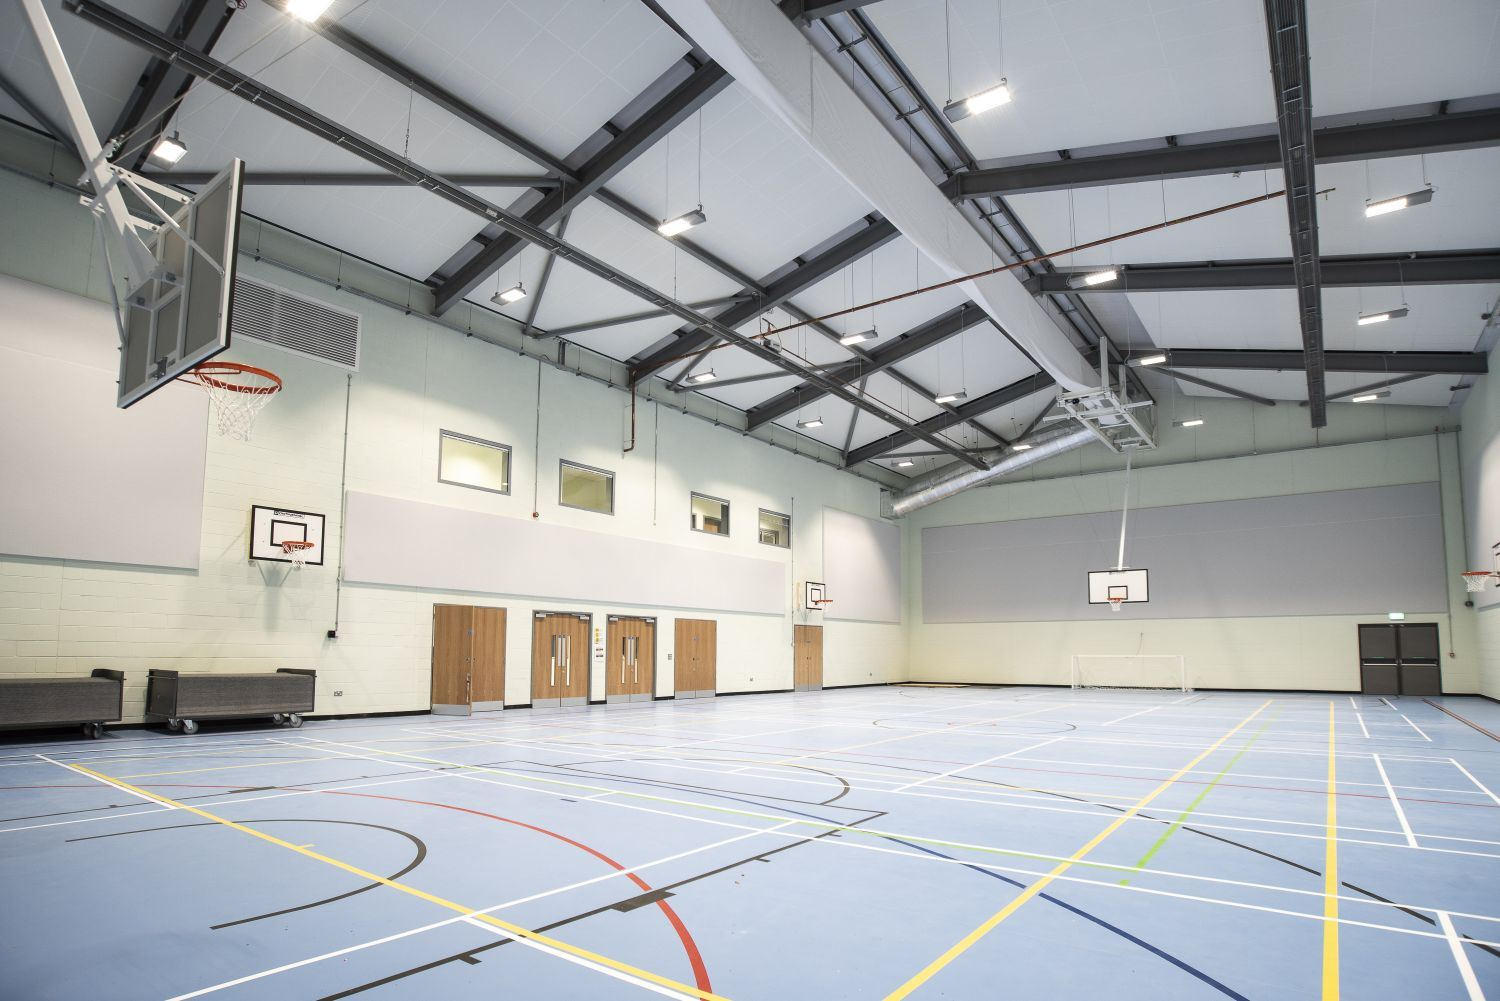
Large-Scale Acoustic Wall Systems
Optimum Engineered Acoustic Panels
Optimum Engineered (O.E.) Acoustic Panels are developed for architects, designers and acoustic consultants working on large-scale interiors and extensive wall areas where conventional fabric widths can result in excessive joints, material usage and installation time.
Using extra-wide fabrics up to approximately 2.9 metres wide and around 30 metres long, the system enables large acoustic wall areas to be completed with fewer joints and greater installation efficiency, helping the design team deliver a refined architectural finish, the required acoustic performance and improved project value for the client.
Large-Scale Applications
Acoustic Treatment for Extensive Wall Areas
Optimum Engineered Acoustic Panels are particularly suited to projects where large wall areas require acoustic treatment and standard fabric widths would introduce unnecessary joints. The system is developed around the dimensions, acoustic requirements and architectural design of the individual space.
Sports Halls & Gymnasiums
Large-format acoustic wall treatments for high-volume spaces requiring substantial areas of sound absorption.
Education & Lecture Spaces
Acoustic treatment for lecture theatres, classrooms and other extensive education interiors where large wall areas can be used for reverberation control.
Auditoria & Public Venues
Large-scale acoustic wall systems for auditoria, assembly spaces and public interiors requiring efficient treatment across extensive surfaces.
Commercial & Full-Height Walls
Acoustic treatment for large commercial interiors, meeting spaces and full-height wall applications where reduced jointing is desirable.
System Efficiency
Designed for Better Value Across Large-Scale Interiors
For architects and designers, the principal advantage of the O.E. system is the ability to treat extensive wall areas more efficiently. Extra-wide fabrics can reduce the number of joints, associated materials and installation time, while maintaining the required acoustic treatment and a high-quality architectural finish.
Reduced Jointing
Fewer fabric breaks across large wall areas create a cleaner and more continuous architectural finish.
Reduced Material Usage
Optimised fabric widths can reduce unnecessary cutting, jointing components and associated material usage.
Reduced Installation Time
Fewer panel divisions and fabric joints can reduce installation labour across large-scale projects.
Large-Scale Acoustic Treatment
System depth and acoustic build-up are selected around the performance requirements of the individual project.
Value for the Client
By optimising fabric widths, joint locations and installation sequencing at design stage, O.E. systems can reduce unnecessary material and labour while preserving the visual quality and acoustic requirements of the project. This gives architects and designers a practical way to deliver better value across large wall areas without reducing the design intent.
Performance
Project-Specific Acoustic Performance
Acoustic performance is determined by the specified system depth, acoustic core and complete panel construction. Tested system data can be provided where applicable, with the required build-up selected around the acoustic criteria established for the project.
Acoustic Consultant Coordination
Where reverberation time, absorber classification or other acoustic criteria have been established by the project acoustic consultant, Ace Acoustics can coordinate the proposed Optimum Engineered system and supporting technical information against those requirements.
Design & Installation
Integrated with Large-Scale Architectural Interiors
Site-fabricated systems can be developed around wall dimensions, openings, corners, architectural details and building services. Fabric widths and joint positions can be coordinated with the design team to minimise unnecessary divisions across extensive wall areas.
Installation can be coordinated with the wider construction programme, with framework and acoustic components installed at an appropriate stage and final fabric finishes completed as part of the finishing works where required.
Technical Support
Support for Architects, Acoustic Consultants, Designers & Contractors
Ace Acoustics works with architects, designers, acoustic consultants and contractors to review project drawings, wall dimensions, acoustic requirements, fabric widths, proposed joint locations and installation sequencing. This allows the O.E. system to be developed around both the architectural design and the commercial requirements of the project, helping the design team achieve an appropriate balance of performance, finish and client value.

Discuss Your Optimum Engineered Acoustic Project
Contact Ace Acoustics to discuss large-scale acoustic wall requirements, project drawings, treatment areas, fabric options and technical information.