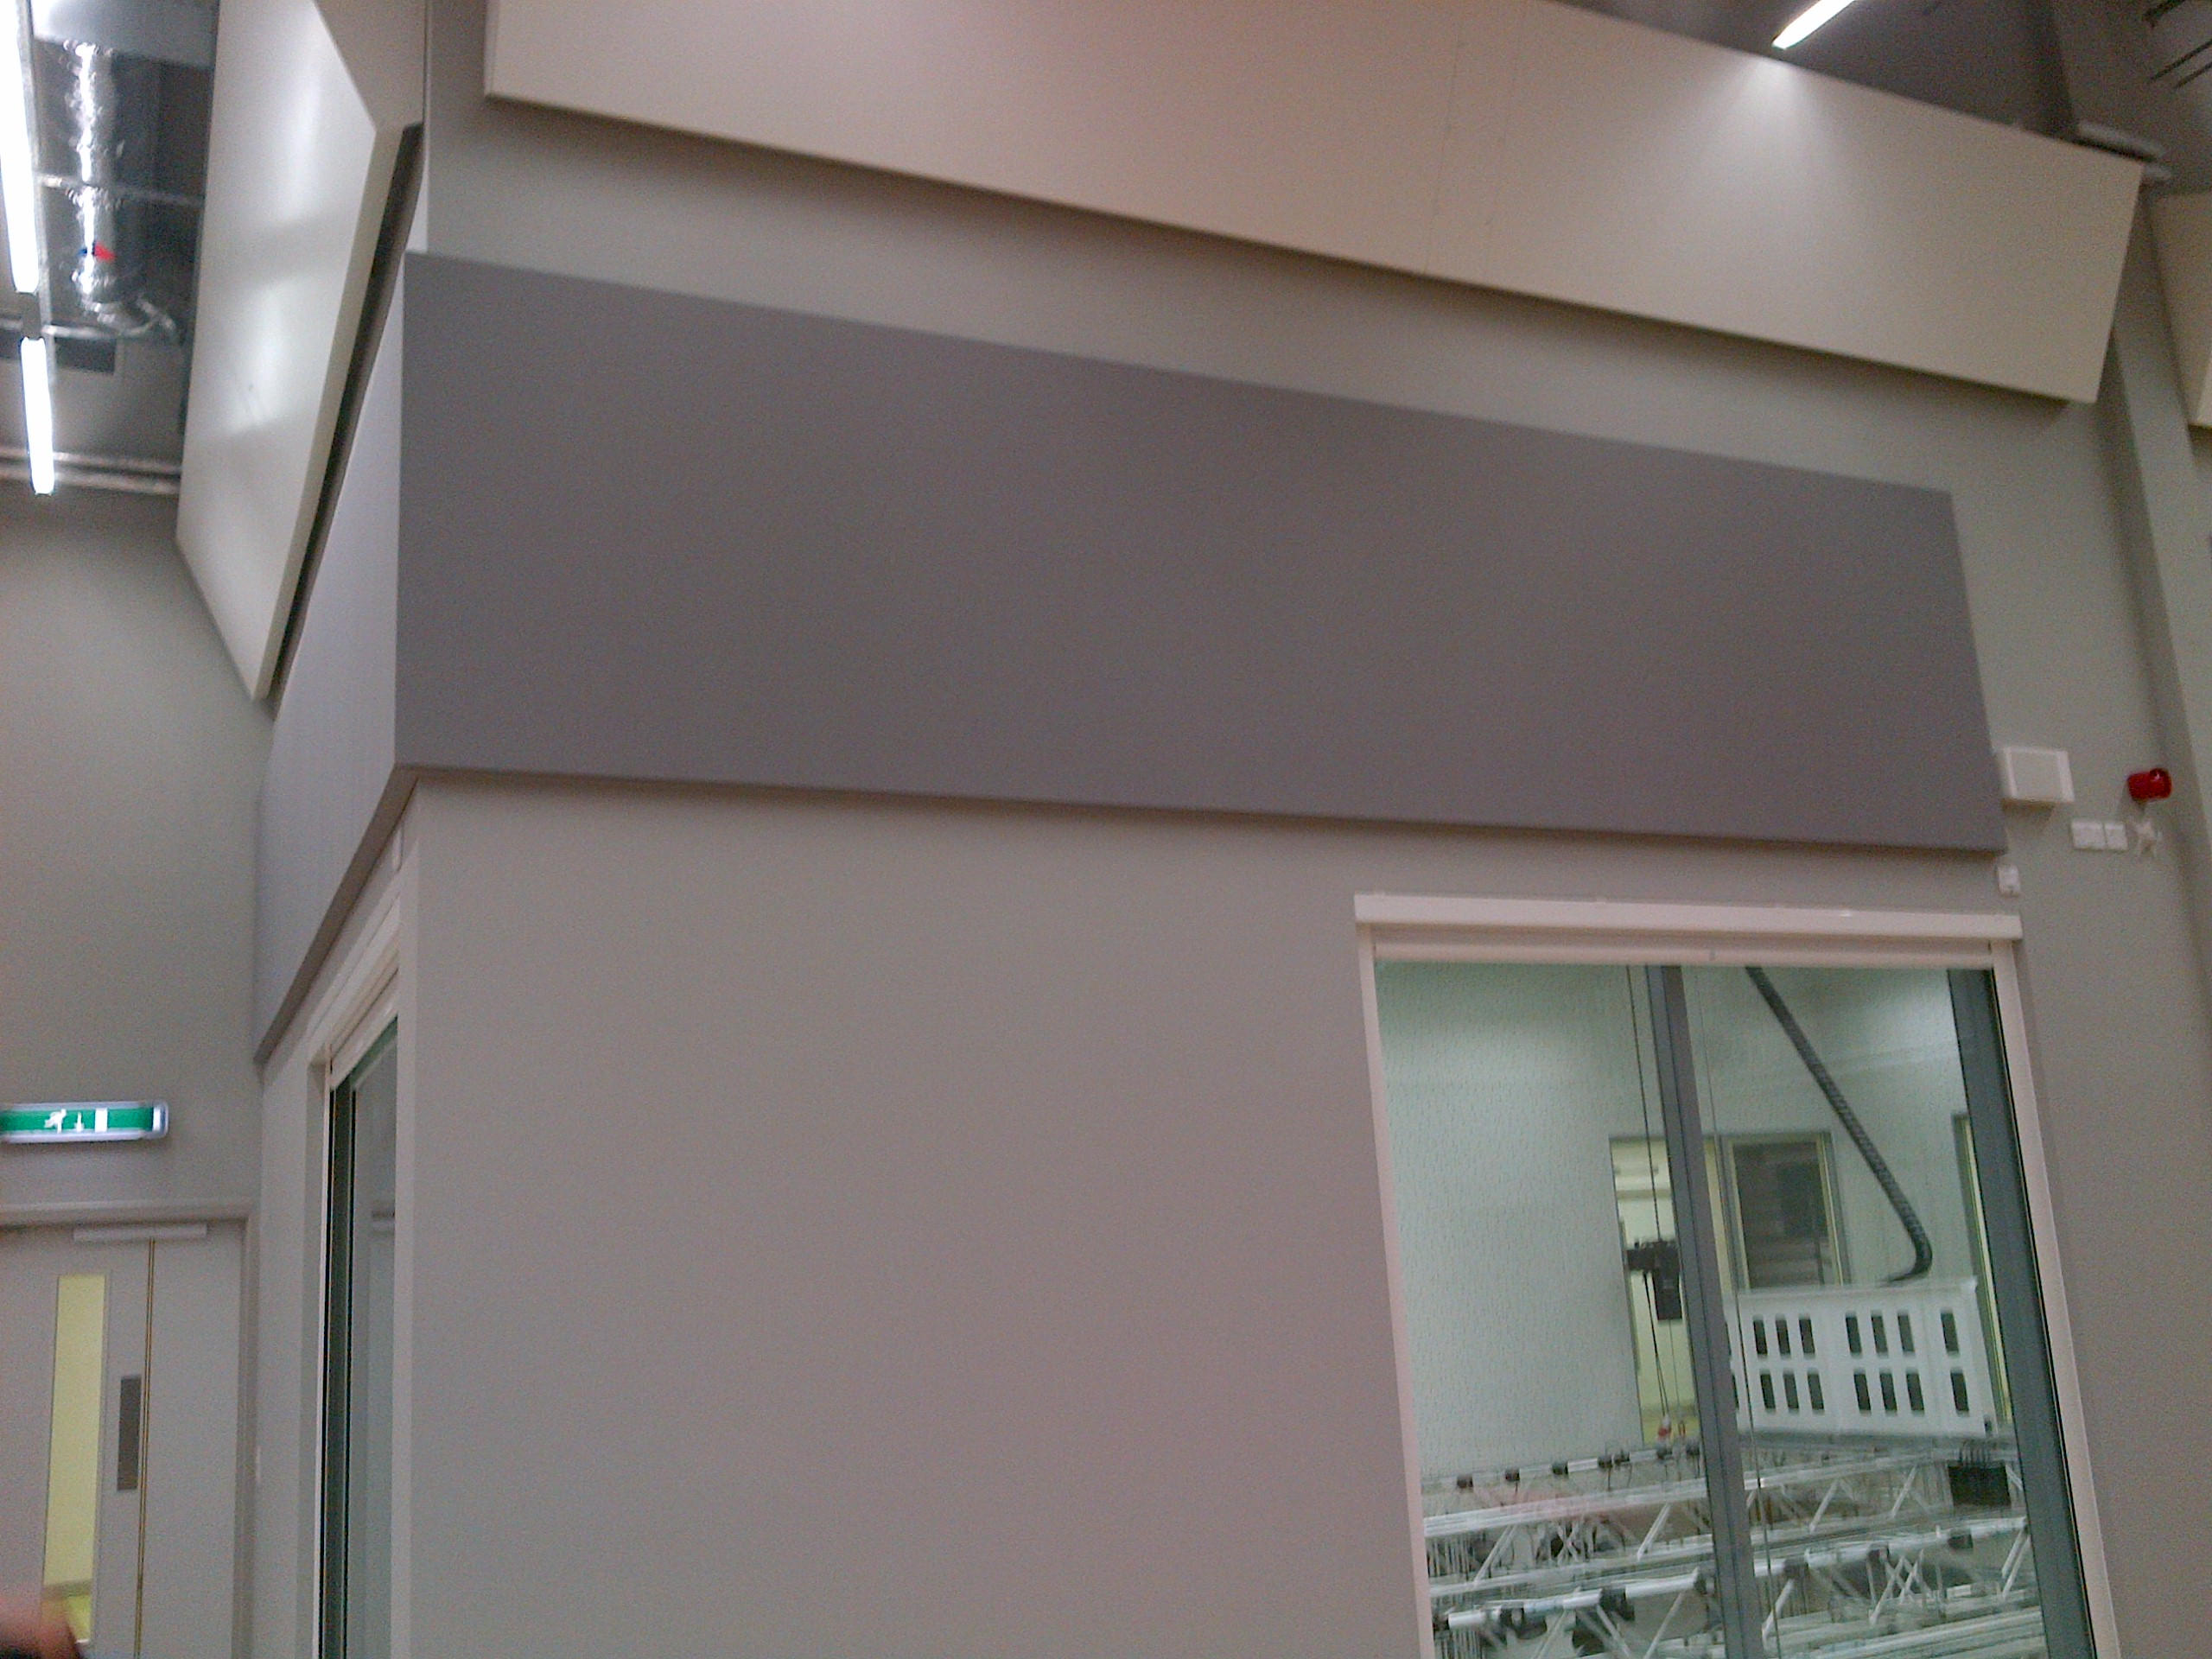
Healthcare Acoustics
Healthcare Acoustic Solutions
Ace Acoustics supplies and installs specialist acoustic wall and ceiling treatments for healthcare interiors, including consultation and treatment rooms, waiting and reception areas, staff and meeting rooms, and corridors and communal areas.
Solutions are developed around the room, acoustic requirements and architectural design of the individual project, with site-fabricated Whisper Walls® stretch-fabric systems providing the principal wall treatment where appropriate.
Healthcare Environments
Acoustic Treatment for Healthcare Interiors
Healthcare interiors have different acoustic requirements depending on room use, occupancy and clinical activity. Ace Acoustics develops wall and ceiling treatments for consultation and treatment rooms, waiting and reception areas, staff and meeting rooms, corridors and communal areas, and specialist clinical interiors, with each system selected around the requirements of the individual space.
Consultation & Treatment Rooms
Wall and ceiling treatments for reverberation control and improved speech conditions within consultation, examination and treatment rooms.
Waiting & Reception Areas
Acoustic treatments developed around room geometry, occupancy levels and the shared, often busy nature of waiting and reception spaces.
Staff & Meeting Rooms
Specialist wall and panel systems for staff rooms, meeting spaces and other areas used for internal discussion within healthcare settings.
Corridors & Communal Areas
Acoustic treatment for circulation routes, communal spaces and other shared areas within healthcare buildings.
Specialist Clinical Interiors
Acoustic wall treatments assessed for specialist clinical or healthcare interiors where room use and finishes require particular consideration.
Acoustic Approach
Reverberation Control Designed Around the Space
Ace Acoustics systems are internal room-acoustic treatments used to reduce reflected sound and reverberation within consultation, treatment, waiting and communal healthcare spaces. The required treatment area, system depth and location are determined by the acoustic requirements, room geometry and architectural constraints of the project.
Where an acoustic consultant has established performance criteria, Ace Acoustics can coordinate the proposed system and supporting technical information with the project team.
These are acoustic treatments for reverberation and sound absorption within a space — not soundproofing systems, and they are not intended to provide speech confidentiality.
Relevant Systems
Acoustic Systems for Healthcare Projects
Stretch Fabric Acoustic Wall Systems
Site-fabricated Whisper Walls® acoustic wall systems, tailored to room dimensions and architectural detailing in healthcare interiors.
Learn MoreWhisper Pinboard Acoustic Panels
Pin-receptive acoustic panel solutions for staff, administration and other appropriate non-clinical spaces requiring both acoustic treatment and a usable display surface.
Learn MoreMagnetic Acoustic Panels
Fabric-faced acoustic panel solutions with a magnetic display surface for meeting rooms, staff areas and other healthcare interiors.
Learn MoreAcoustic Ceiling Systems
Direct-fix and suspended acoustic ceiling treatments where wall area alone is insufficient or the project requires overhead absorption.
Learn MoreAcoustic Performance
Performance and Healthcare Acoustic Requirements
Acoustic performance is selected on a project-specific basis using tested system data where applicable. Standard site-fabricated Whisper Walls® systems are available in a range of depths and absorber classifications, while specialist configurations such as pinboard and magnetic treatments are assessed according to their specific construction.
Project Acoustic & Compliance Requirements
Where relevant HTM, HBN guidance or other project-specific healthcare acoustic criteria apply, the required reverberation and absorption targets should be established by the project acoustic design or acoustic consultant. Ace Acoustics can then provide appropriate system information and coordinate the proposed treatment against those requirements. Fire-performance information is provided on a project and configuration-specific basis.
Design & Installation
Integrated with the Clinical & Architectural Interior
Site-fabricated systems can be developed around wall dimensions, corners, openings, architectural details and building services. Fabric selection, joint positions and system depth can be coordinated with the design team to achieve the required visual finish alongside the acoustic treatment in clinical and non-clinical areas.
Installation can also be coordinated with the wider fit-out or construction programme, with framework and acoustic components installed at an appropriate stage and final fabric finishes completed as part of the finishing works where required.
Technical Support
Support for Architects, Consultants and Contractors
Ace Acoustics works with architects, acoustic consultants, designers and contractors to review room requirements, proposed treatment areas, system depths, fabric finishes, detailing and relevant acoustic or fire-performance information for healthcare projects.
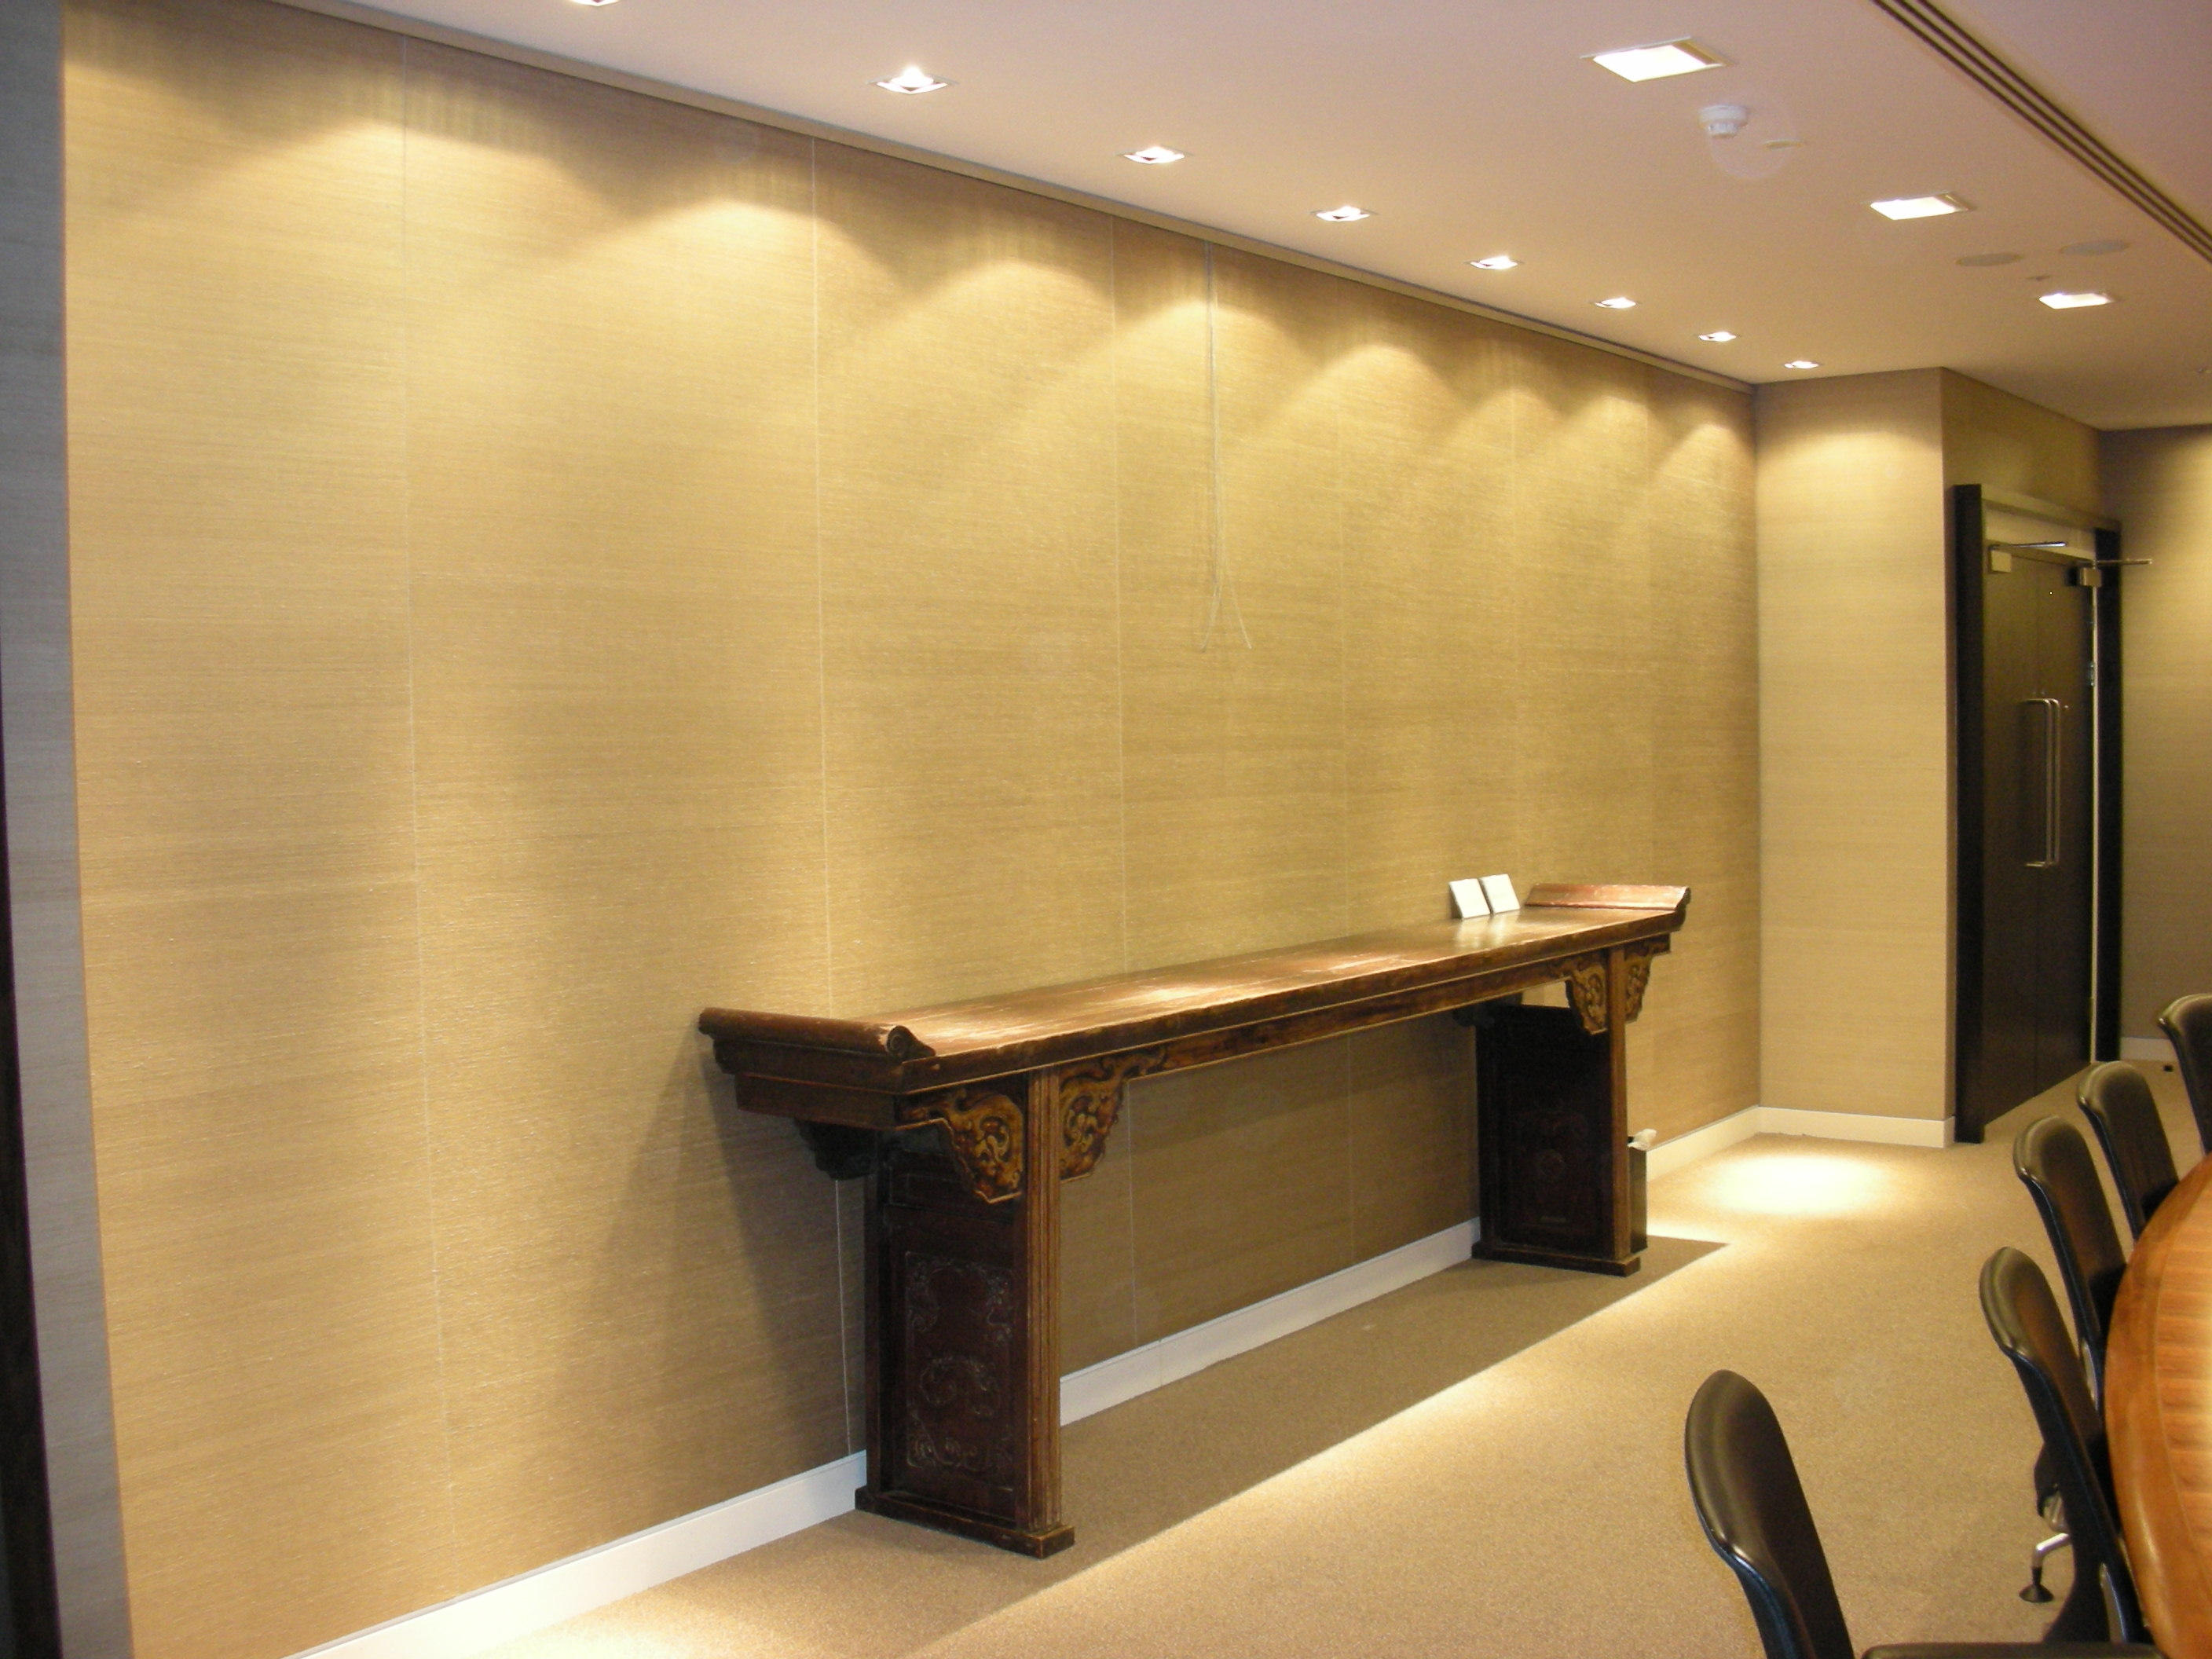
Discuss Your Healthcare Acoustic Project
Contact Ace Acoustics to discuss healthcare acoustic requirements, project drawings, specifications, treatment areas and technical information.